
Ziggo Dome
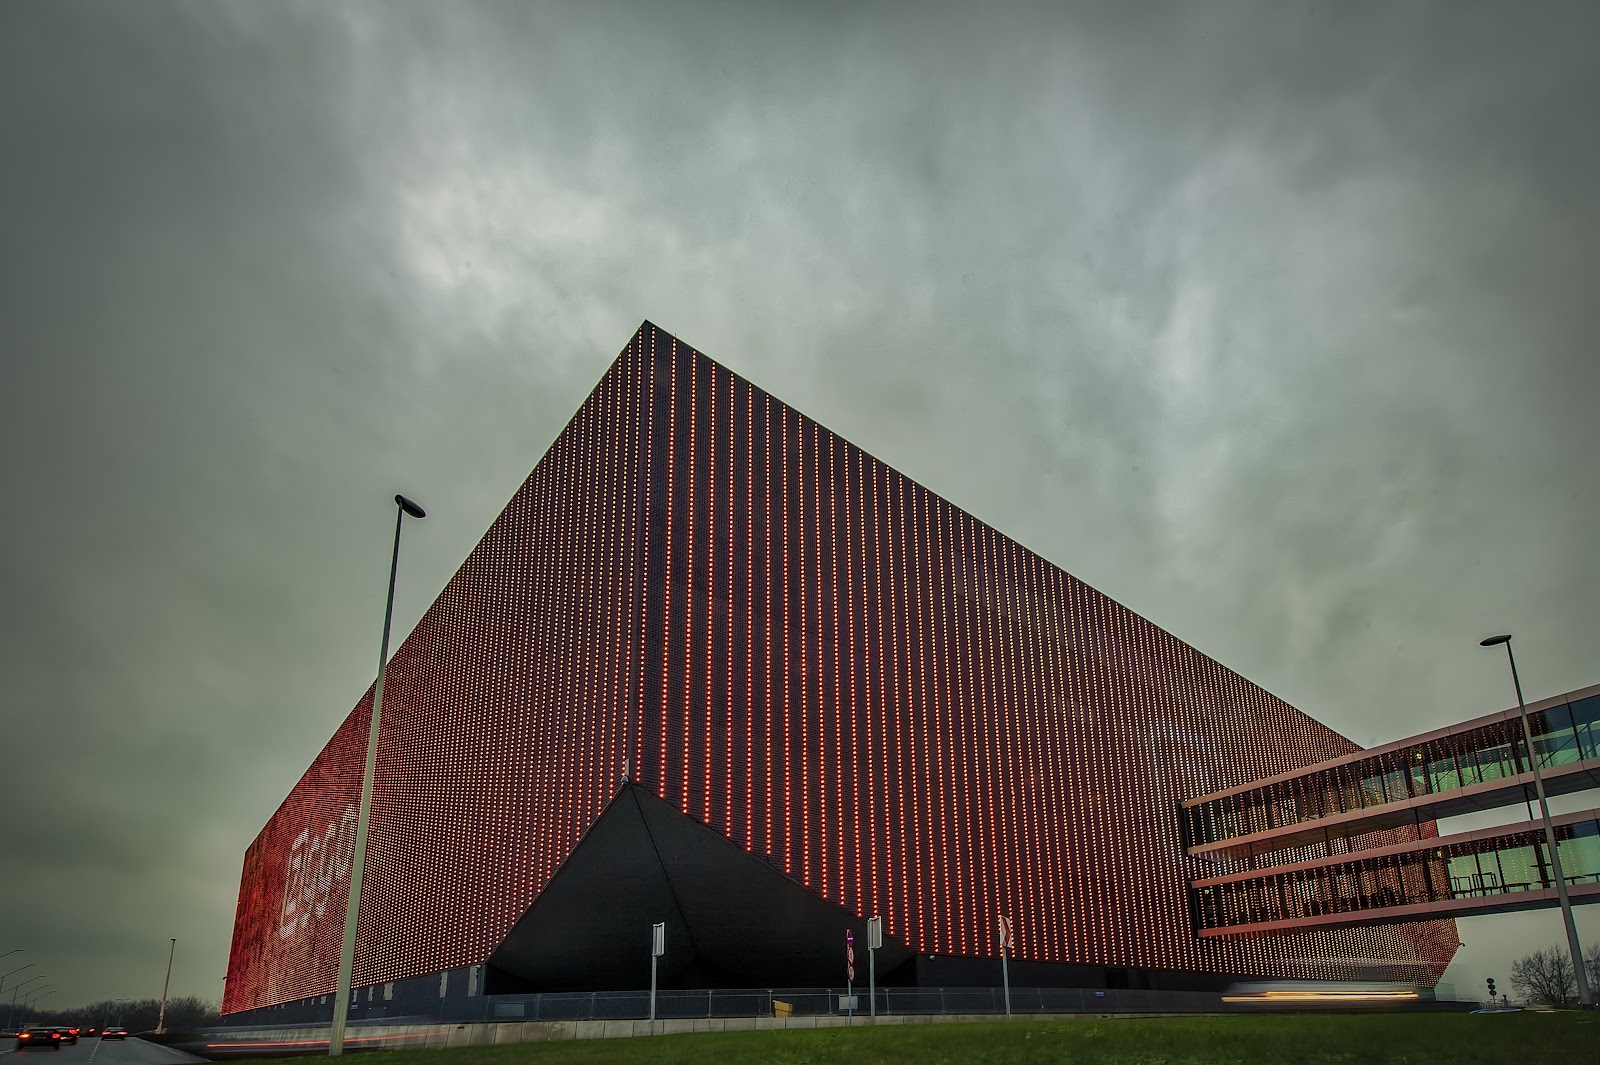
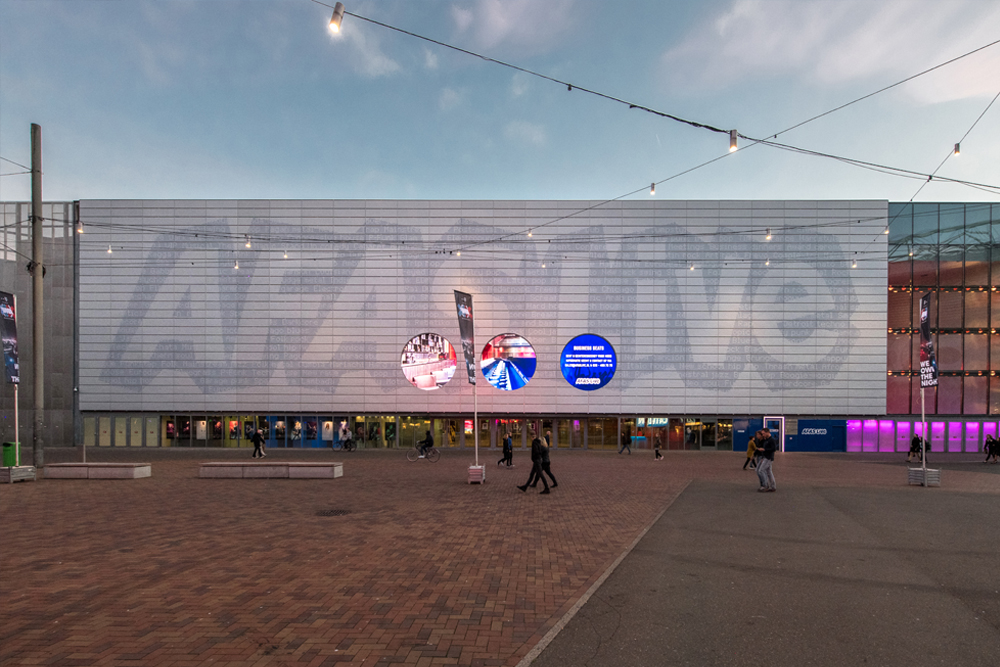
The Ziggo Dome announces itself at night before you get anywhere near the door: 840,000 LEDs on a dead-black facade, running video across a surface the size of a city block. The building is a perfect square — 90 metres by 90, 30 metres tall — and despite the name, there is not a curve anywhere on it.
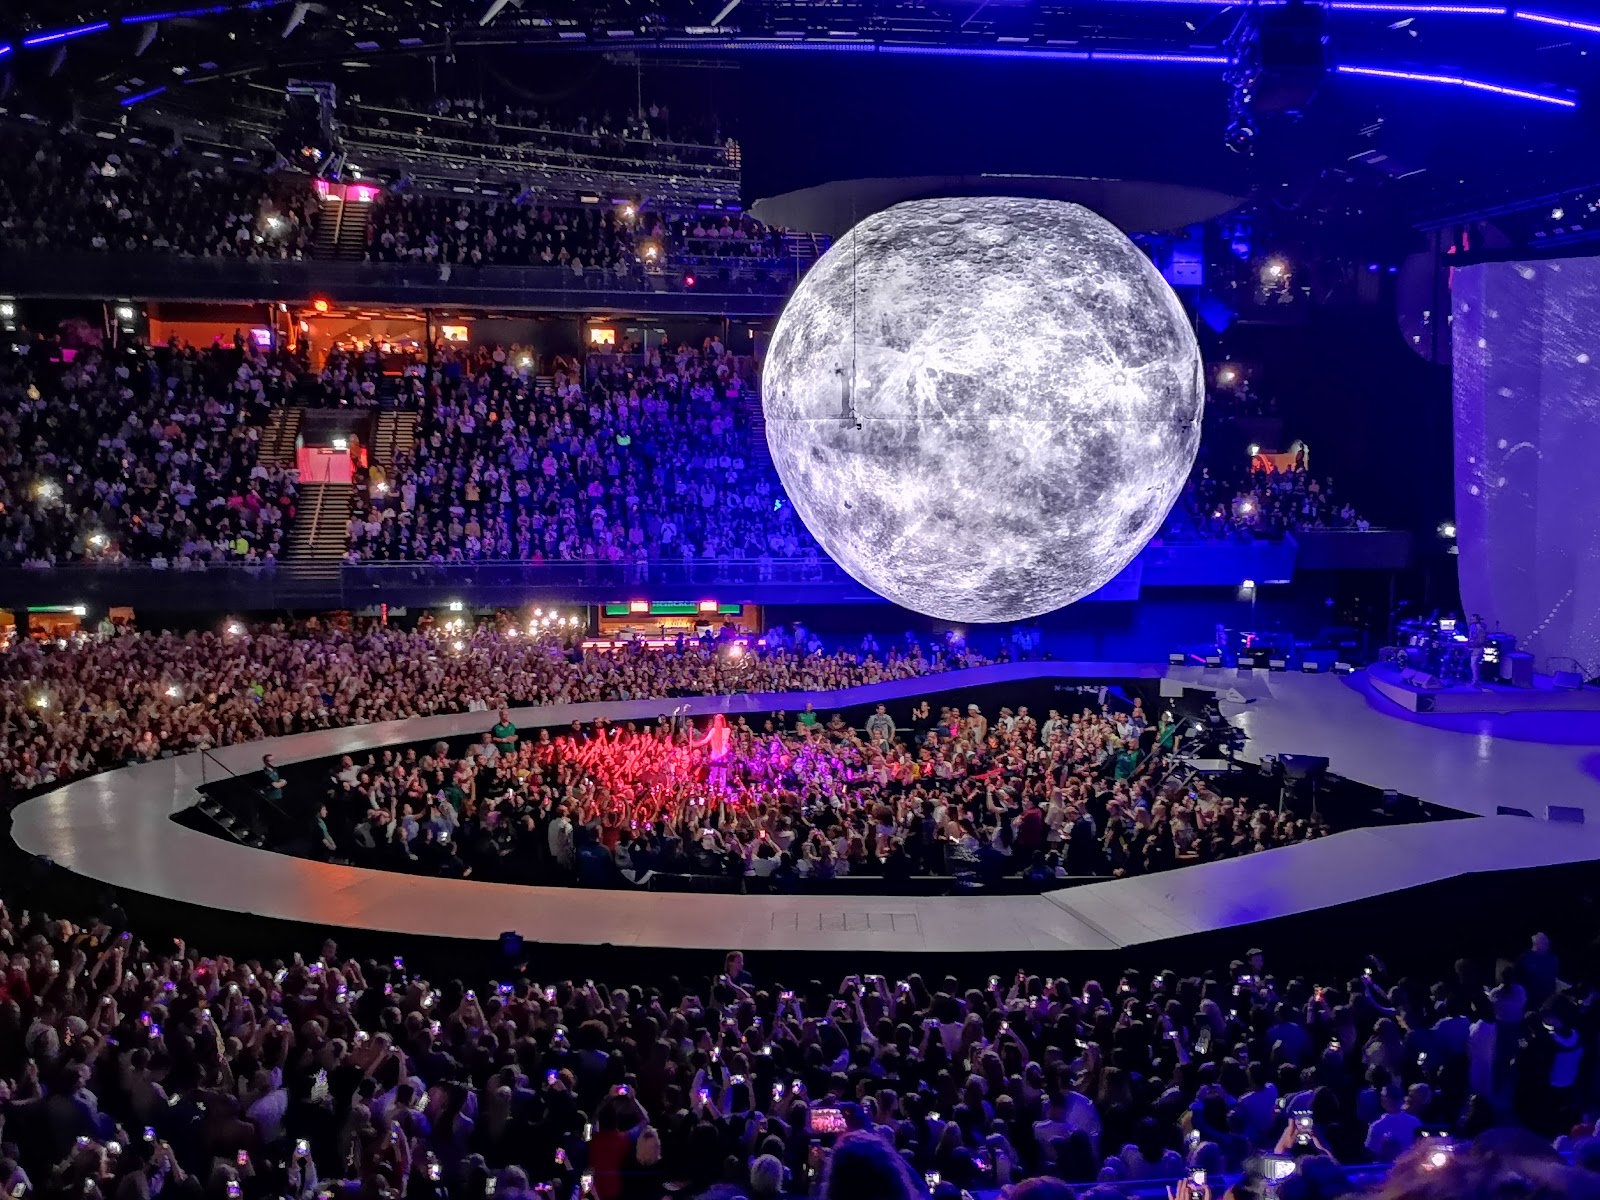
Inside, everything is also black. No exposed concrete, no grey walls, just upholstered seats and acoustic panelling absorbing sound from every surface. The U-shaped layout pulls more than 17,000 people surprisingly close to a single stage.
💛 What travellers fall for
People who come back tend to note the same thing: sit in the upper ring and you're still well within the room, not exiled to the back of a shed. The free cloakroom is worth using — coat and bag stowed, you move more freely. Cards only at the bars, so sort that before the queue builds.
The story behind Ziggo Dome
Planning for the Ziggo Dome started in 2008, driven by a straightforward ambition: give Amsterdam a large concert venue built around acoustics rather than retrofitted for them. Construction ran from 2009 to 2012, with Benthem Crouwel as the architects of record. The venue opened on 24 June 2012 and took its name from the Dutch cable broadcaster Ziggo.
The acoustic brief shaped almost every decision — reverberation time kept deliberately short, material worked into the walls, ceiling and stands so the sound stays dry even at full capacity. In 2014 the venue introduced the Ziggo Dome Awards, recognising artists who had performed there.
Good to know
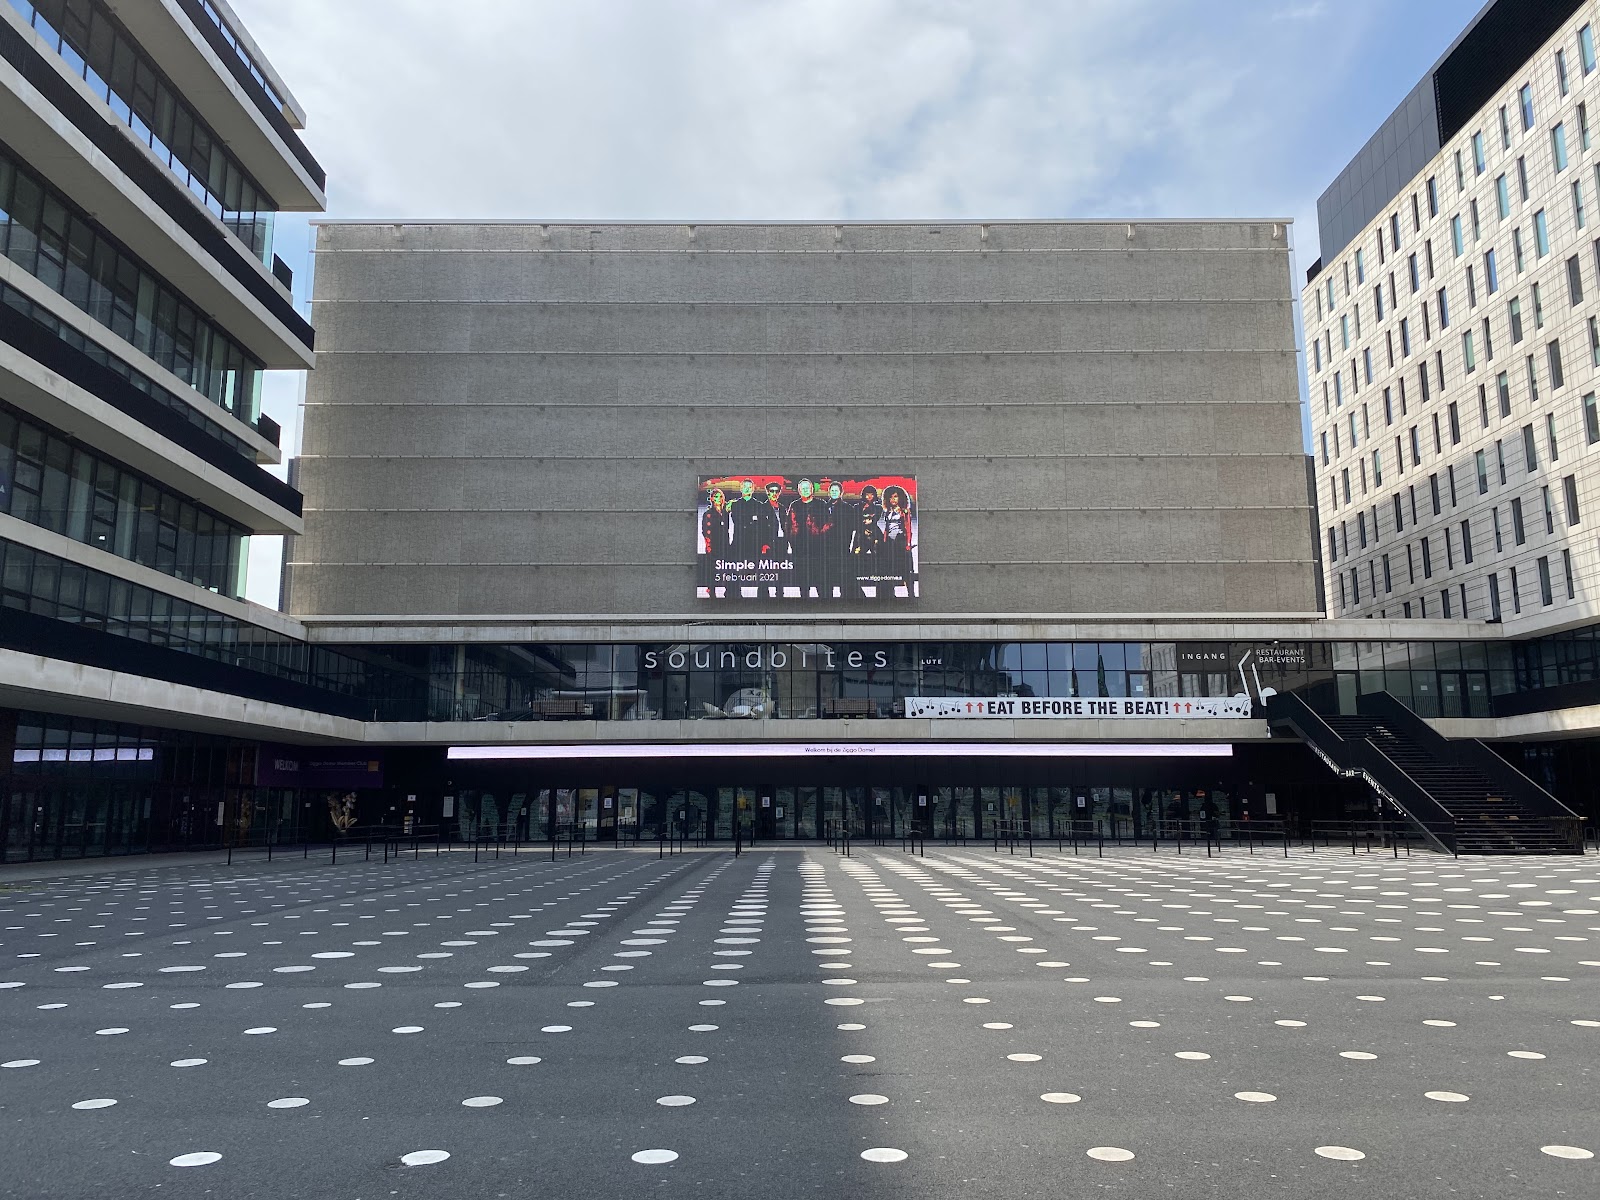
Amsterdam Bijlmer ArenA station is the easiest approach — a short walk straight to the venue. Doors open one to two hours before showtime. No outside food inside, and the smoking rule is enforced strictly: a second violation gets you removed.
Where is Ziggo Dome?
Location
- In Amsterdam-Zuidoost
- 52.3128, 4.9469
- Open in Google Maps
Rating
4.5 ★ · 34,784 Google reviews
More tickets & tours for Ziggo Dome
Book directly at the provider
What travellers say about Ziggo Dome
My daughter is totally into K-Pop and we went to see Twice in June 2026 and it was awesome. The venue is great. As the stage made an S shape across the whole floor, there was no a bad seat in the place. There's also some nice restaurants and bars around the ring. The sound, stage, lights, music, and view were all really good. It's also nice how all the performance venues in Amsterdam are located right in the same place. Harry Stiles was performing in the stadium on the same night right next door, so it was a great mix of fans from both concerts. The only small issue we had was with Ticketmaster tickets, which we had the "tap reader" version, and the checkers at Ziggo Dome said we needed the changing bar code. But someone came with a portable scanner and straightened it out.
Attended the TWICE THIS IS FOR concert and it was a great experience. There are locker room for oversized bag, food stalls and bar. The food stalls and bar tend to be quite crowded around the time of the event. Easy entry and exit, there's numbered seat and sections to navigate. When there's crowd, however, it's more difficult to move around. There are two ring in the venue, with entry (Ingang) division between south and north (Zuid, Noord). These photos taken at Ring 1e (Ingang Zuid), Row 1, Seat 247. There are also different entry for standing crowd. Reachable by metro Bijlmer Arena, with around ten to fifteen minutes walk from the station. There are also some food stalls, gym, stores, and hotel along the way.
Great venue. Well organised with multiple bars spread over a few levels. View from the seats is very good. Entry and exit arrangements were free flowing. Atmosphere terrific - it has a small venue feel unusual for a larger hall. I'd go there again.
Venue was super big and amazing. I had a marvelous time and a great view. I am a super fan of Conan Gray and did enjoy my time fully 10/10 experience. Drinks were a little expensive but that is to be expected at these events 🌟 I love how they got different merch points in the floors.
The Ziggo Dome was such a clean, large venue for a fantastic concert for Mumford and Sons. It was pretty packed with people but I didn’t feel like it under valued the experience. The fast food and drink service didn’t have a wait to order and the pricing was fair. We even visited the bands merchandise store with plenty of options to choose. I actually loved how many fans were singing along it was a favorite part of our day. Plus hearing all the wonderful music in an enormous crowd was so fun.
More of Amsterdam-Zuidoost
Discover where to stay, what to do and the best deals for your trip.
Explore Amsterdam-Zuidoost →More attractions in Amsterdam-Zuidoost
All of Amsterdam-Zuidoost →

Background adapted from Wikipedia (CC BY-SA) · map data © OpenStreetMap contributors · ratings & place photos via Google · other photos with per-image credit. Ticket links may earn us a commission at no extra cost to you.