
Palazzo della Provincia di Grosseto

Standing at the edge of Piazza Dante, the Palazzo della Provincia stops you with its asymmetry — two mismatched towers, crenellated parapets, and a row of trifore windows along the piano nobile that belong more to a medieval commune than to the tail end of the nineteenth century. That's the point. Designed by Grosseto architect Lorenzo Porciatti and inaugurated on 31 May 1903, the building wears its Gothic Revival ambitions openly, right down to the travertine portico at street level and the marble balcony above it.
It still functions as the headquarters of the Province of Grosseto, which gives the interior a lived-in quality that museum buildings rarely have. The vaulted vestibule and the Provincial Council Chamber, fitted with wooden furniture Porciatti designed himself, are worth the ask at the door.
💛 What travellers fall for
People who spend a morning in Piazza Dante tend to loop back past the facade at different hours — the travertine reads differently in flat midday light than in the long shadows of late afternoon. If you want inside, a polite inquiry at the entrance on a weekday morning is more productive than arriving without a plan; the staff are generally accommodating when it's not a council session day.
The story behind Palazzo della Provincia di Grosseto
The provincial council voted on 28 December 1896 to replace its ageing headquarters with something that announced Grosseto's civic ambitions. The site required demolitions, which began in autumn 1899, and construction by the Grosseto firm of Piero Ciabatti started on 5 April 1900. Porciatti led the design; the commission was chaired by Perugian architect Guglielmo Calderini, with engineer Ciriaco Salvadori overseeing the technical work. Decorative painting was handled by the Florentine firm of Lorenzo Vanni. The total cost came to 68,408 lire.
The building was inaugurated in 1903 and remained largely unchanged until architect Franco Melotti undertook a full renovation, planned in 1983 and completed in 1988, that brought the structure up to modern administrative standards without dismantling its Gothic Revival character.

Good to know
Entry to the exterior is free and always open; interior access is limited and unreserved visits work best Monday through Saturday on quiet mornings. The Cattedrale di San Lorenzo is a two-minute walk. Budget 20 minutes for the facade, longer if you get inside.
Where is Palazzo della Provincia di Grosseto?
More tickets & tours for Palazzo della Provincia di Grosseto
Book directly at the provider
What travellers say about Palazzo della Provincia di Grosseto
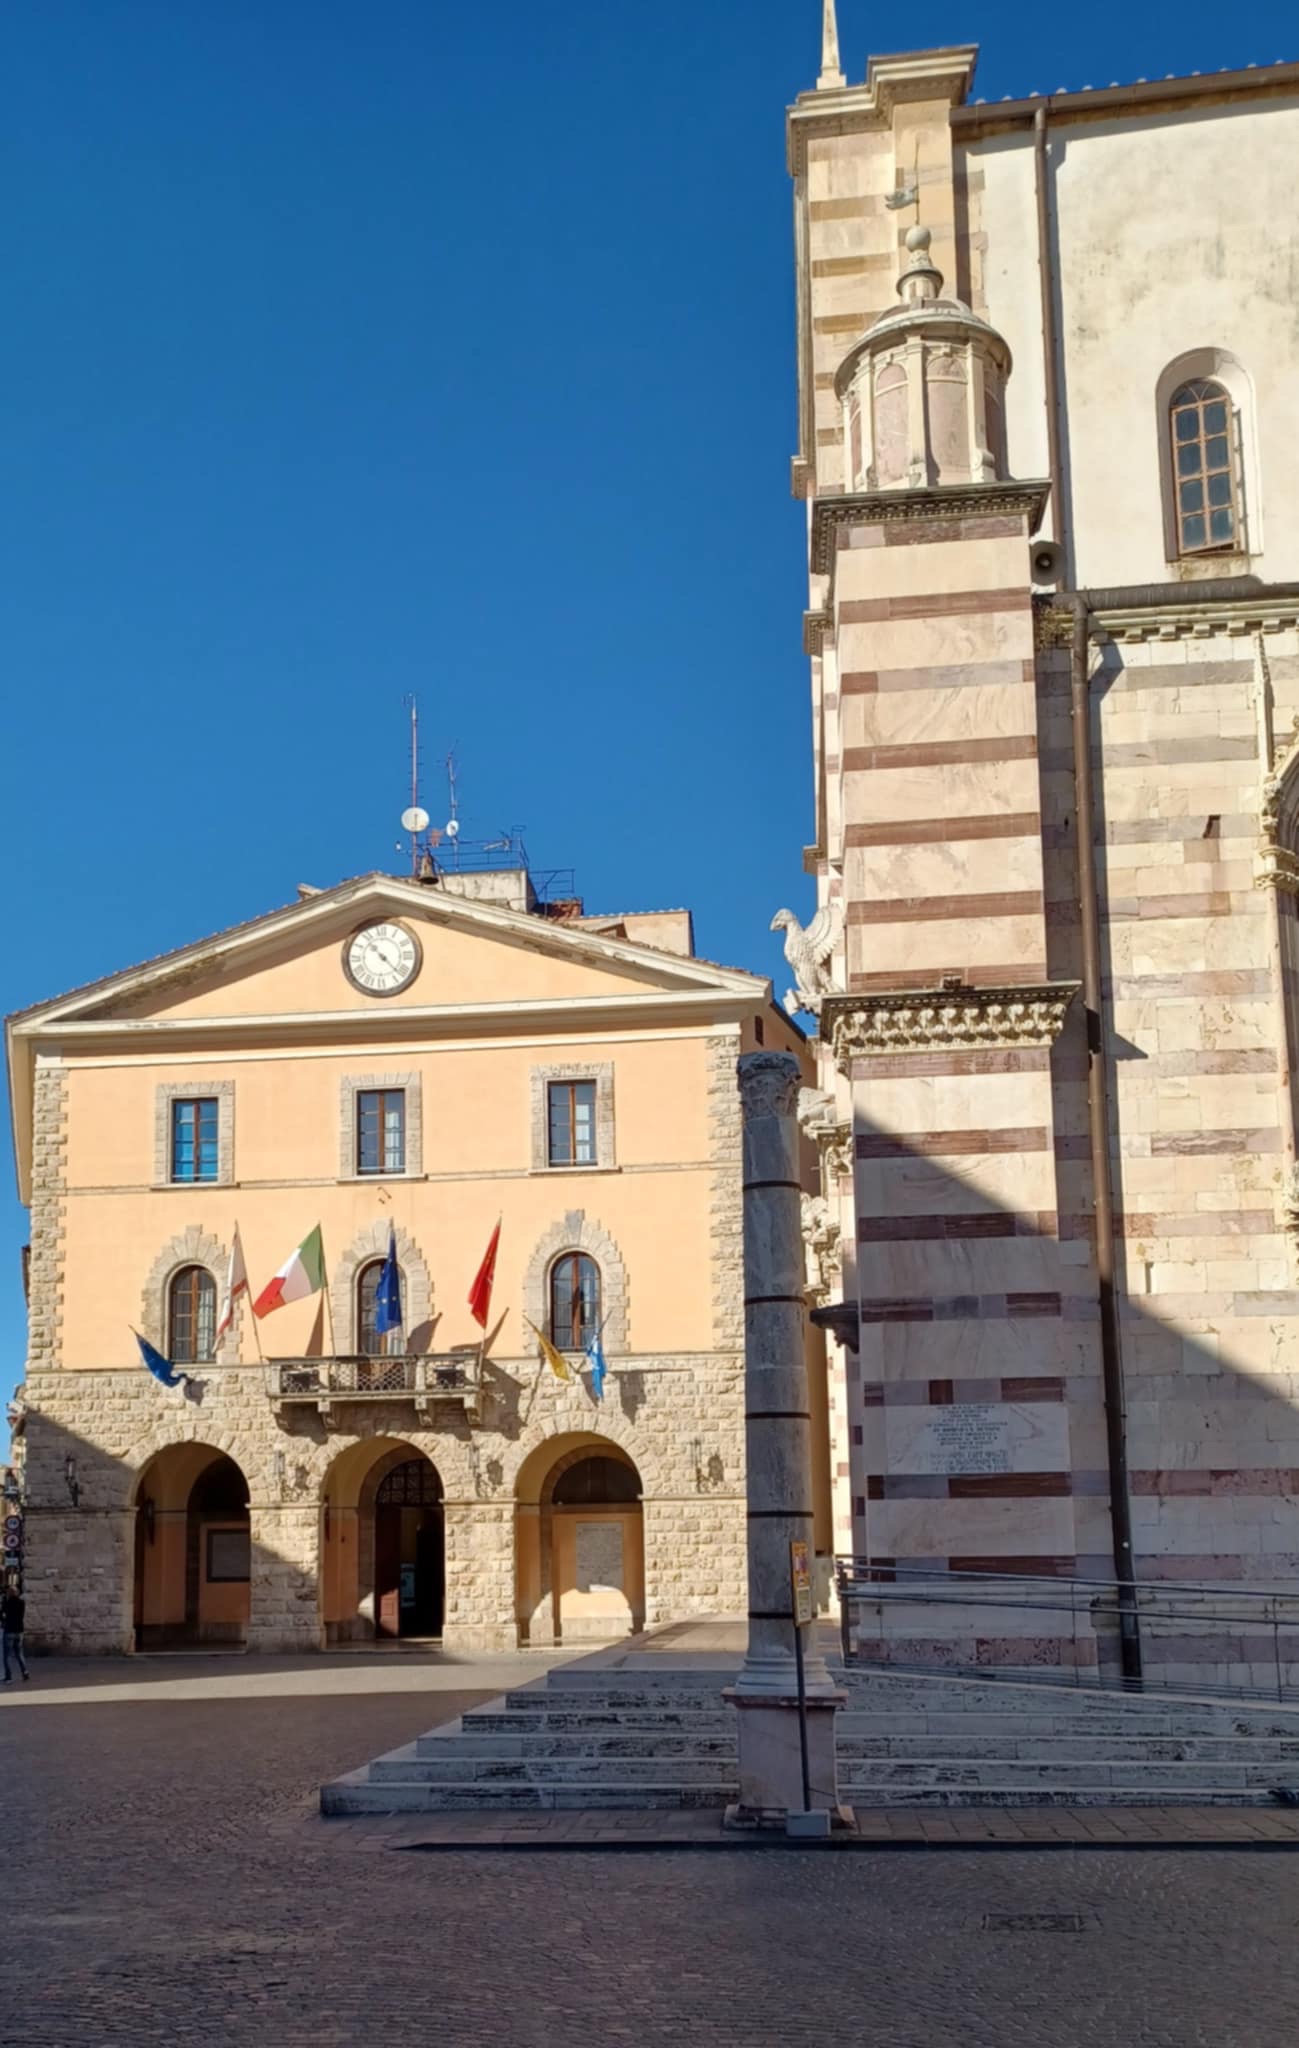
…during my visit to Grosseto!!…it caught my attention!!…this beautiful building!!…which is said to have been built on the ruins of a previous church!!…now deconsecrated!!…it is one of the beautiful buildings that frames Piazza Duomo!!…it is the Town Hall of Grosseto!!…and it is located right next to the beautiful Cathedral dedicated to San Lorenzo!!…in this beautiful building are the city's municipal offices!!…and the city council and the city council meet!!…what can I say!!…along with the other important buildings that overlook the square!!…the Town Hall or Government Palace!!…whatever you want to call it!!…creates a fantastic setting!!…⬆️🎉‼️
More of Grosseto
Discover where to stay, what to do and the best deals for your trip.
Explore Grosseto →More attractions in Grosseto
All of Grosseto →
Background adapted from Wikipedia (CC BY-SA) · map data © OpenStreetMap contributors · ratings & place photos via Google · other photos with per-image credit. Ticket links may earn us a commission at no extra cost to you.