
Harem Quarters
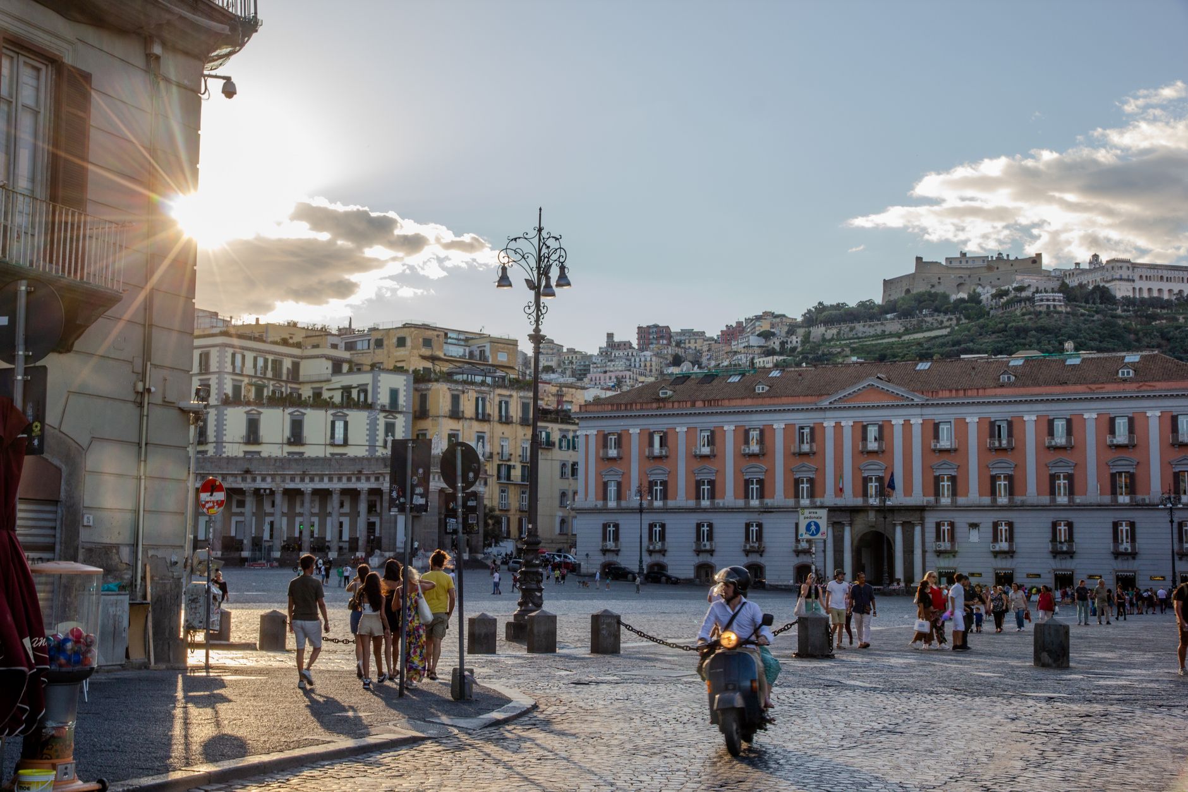
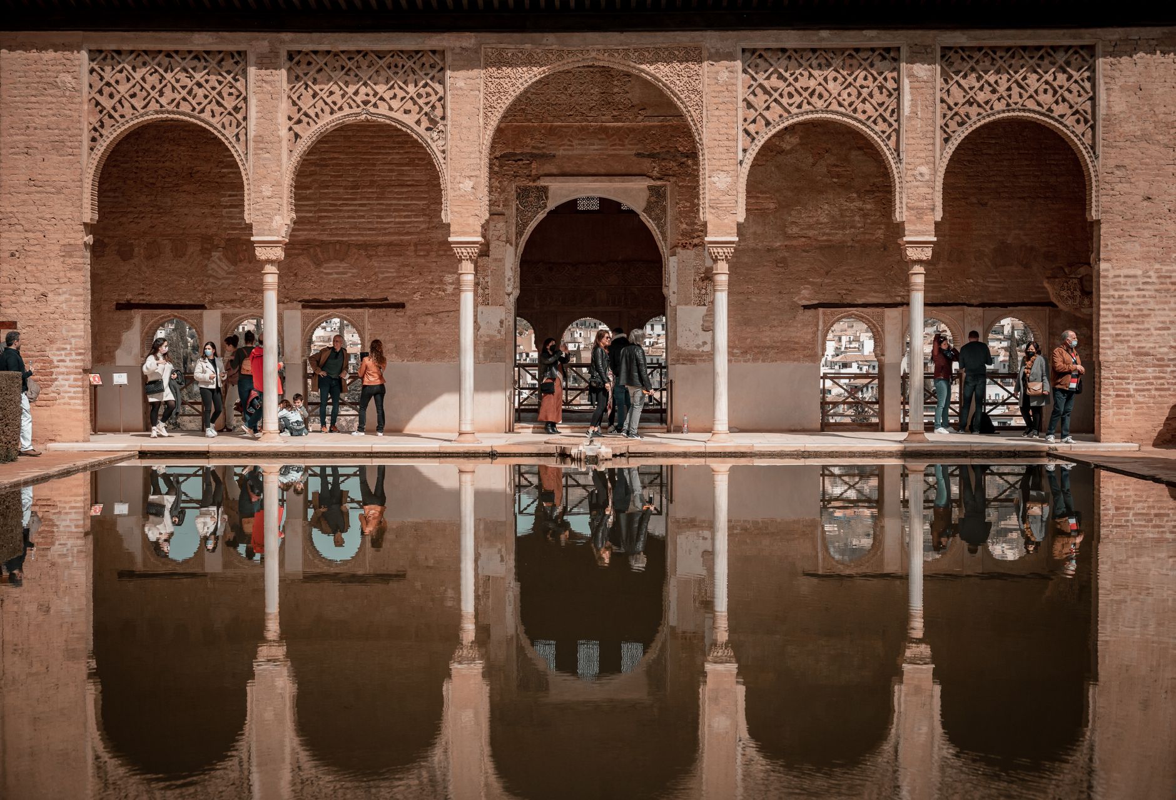
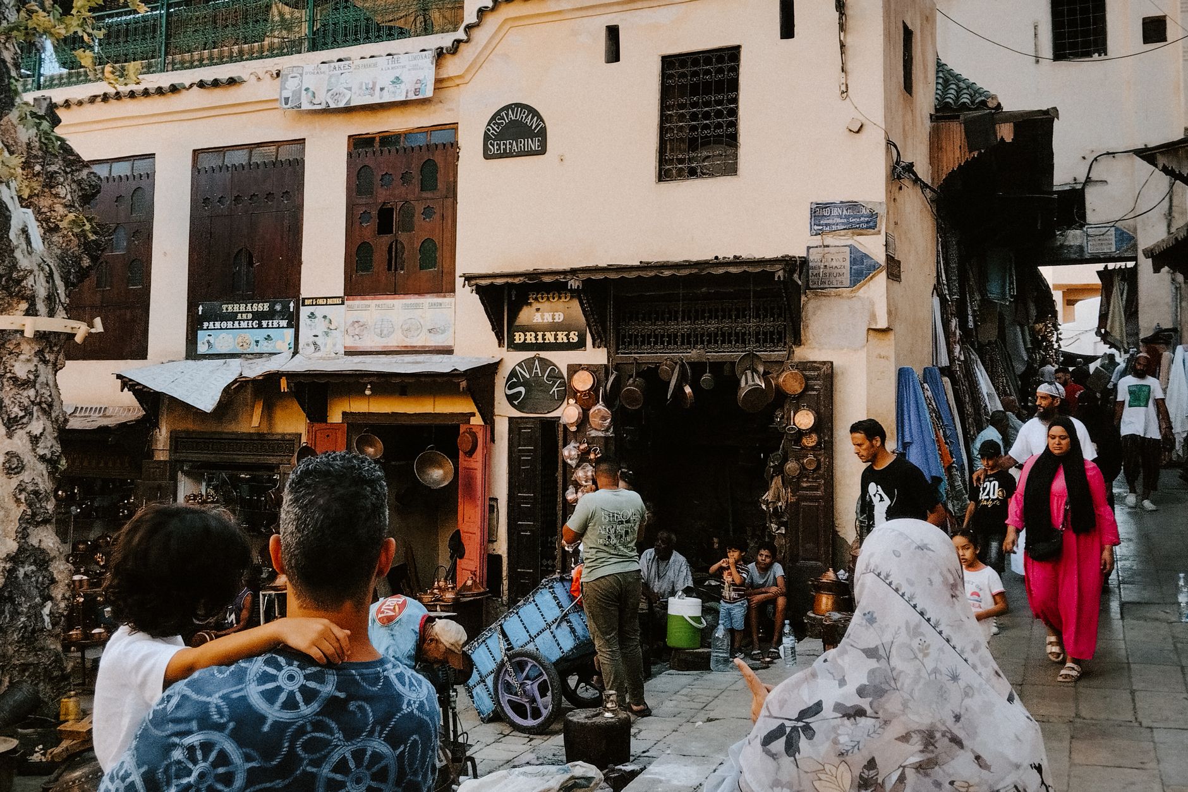
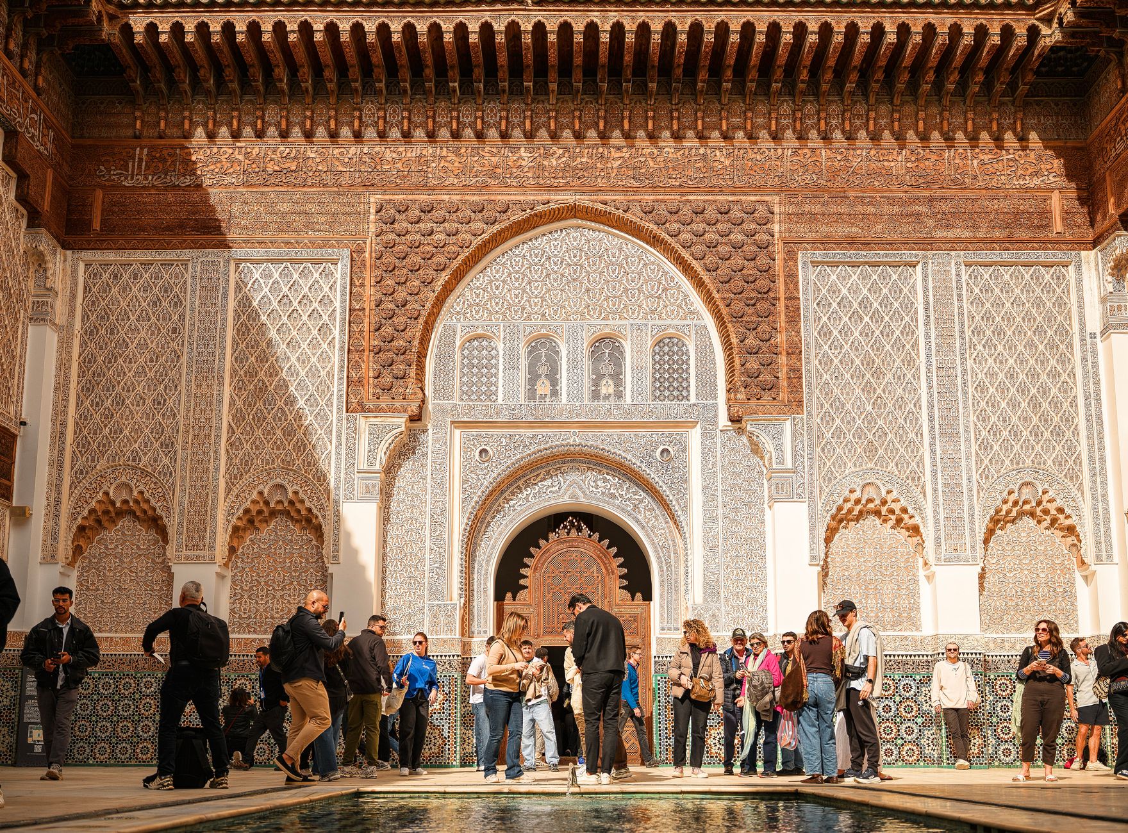
The Harem Quarters occupy 1,500 square metres of Italian Carrara marble laid down between 1896 and 1897 — a scale that registers differently once you know it was built for four wives and twenty-four concubines, each with her own apartment opening onto a central garden and fountain. The wives' rooms are distinct from one another in their tile patterns and cedar detailing; the concubines' rooms, smaller, face a separate courtyard.
Late afternoon is when the space earns its reputation. Golden light moves through the rooms at an angle that the morning crowds miss entirely, and the private garden — orange trees framing coloured tilework — sits at its best between two and three in the afternoon.
💛 What travellers fall for
People who come back tend to do so after three in the afternoon, when the tour groups have moved on and the light through the stained-glass windows — made with glass imported from Iraq — crosses the marble floor properly. The courtyard fountain is the quietest spot in the palace at that hour.
How Harem Quarters came to be
Ba Ahmed ibn Moussa, son of the grand vizier Si Moussa, became de facto ruler of Morocco in 1894 when the sixteen-year-old Sultan Moulay Abdelaziz took the throne. Over the following six years, Ba Ahmed bought up neighbouring properties in the medina, demolished them and folded the land into an expanding palace complex. The Harem Quarters were completed in 1896–1897; a separate apartment was built in 1898 specifically for his first wife, Lala Zinabe.
The architect Ba Ahmed enlisted for the major apartments was Muhammad bin Makki al-Misfiwi, born 1857, who used natural pigments — saffron, pomegranate, henna — for the painted ceilings. After Moroccan independence in 1956, the palace served briefly as a royal residence before King Hassan II transferred it to the Ministry of Culture.
Who and what shaped it
People who shaped it
Landmark buildings
See Harem Quarters in motion
Plan your visit
On the map
When to go
The palace's thick walls keep the Harem Quarters noticeably cooler than the medina streets outside, which makes it a reasonable refuge in summer. April, May and October bring the most flattering natural light into the courtyards.
Right now
Background & history adapted from Wikipedia (CC BY-SA) · specs from Wikidata (CC0) · weather from Open-Meteo · map data © OpenStreetMap contributors · photos from Wikimedia Commons / Unsplash with per-image credit. No third-party reviews or social posts reproduced.