
Centre Pompidou
Modern art behind an inside-out façade of coloured pipes and glass.
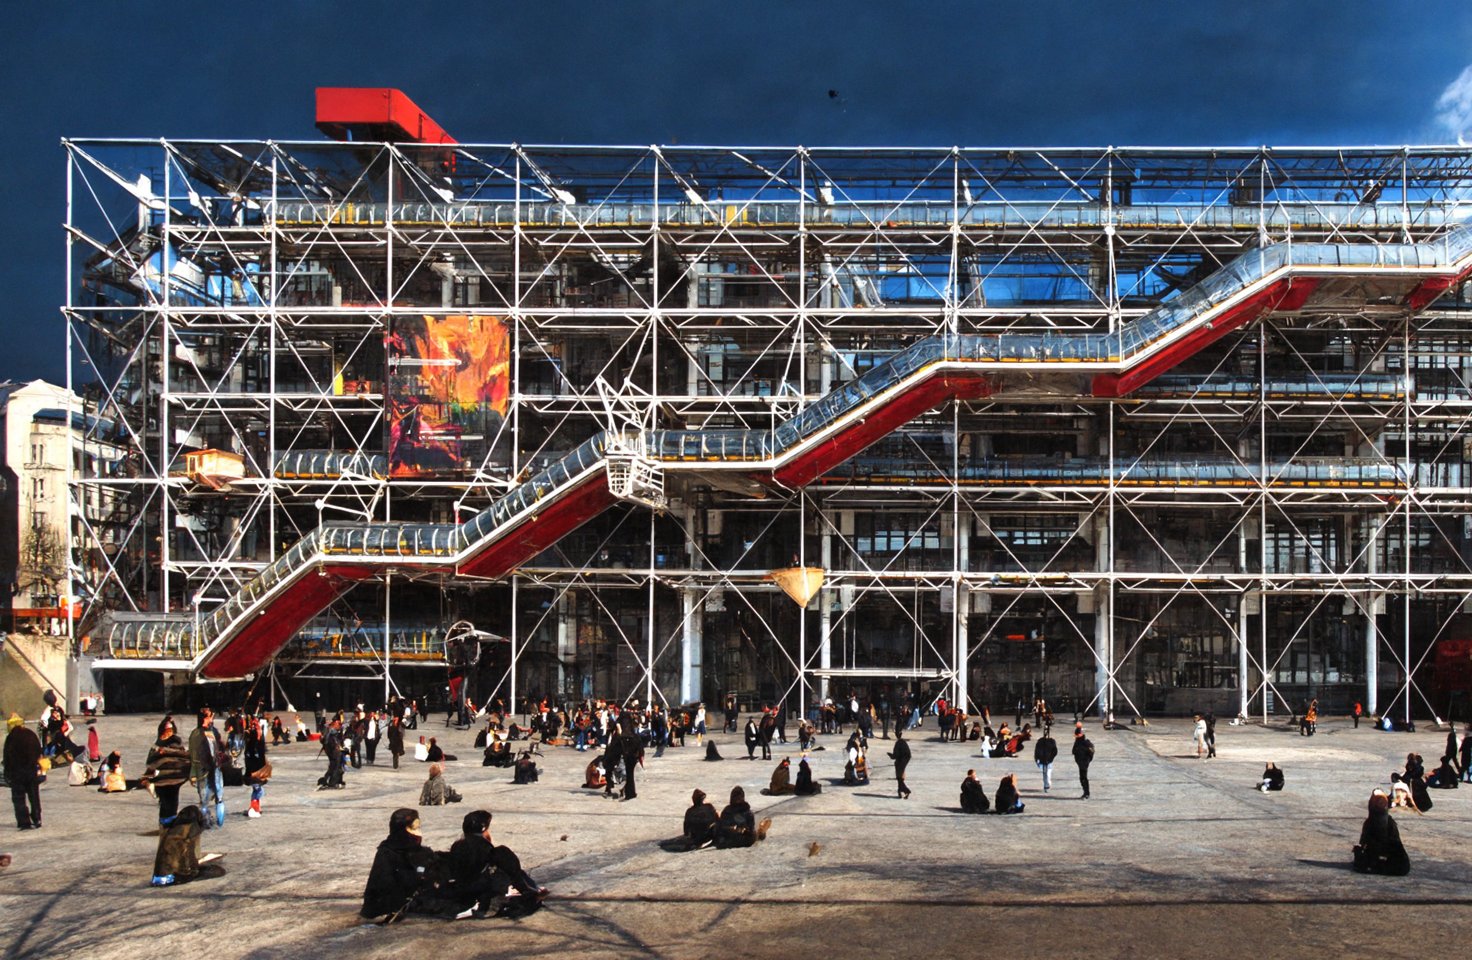
The building announces itself before you've decided to visit: a six-storey exoskeleton of colour-coded pipes and ducts, turned inside-out so that everything normally concealed — the plumbing (green), the climate control (blue), the electrics (yellow), the circulation routes (red) — runs exposed on the outside. It is, depending on your mood, either a provocation or a relief.
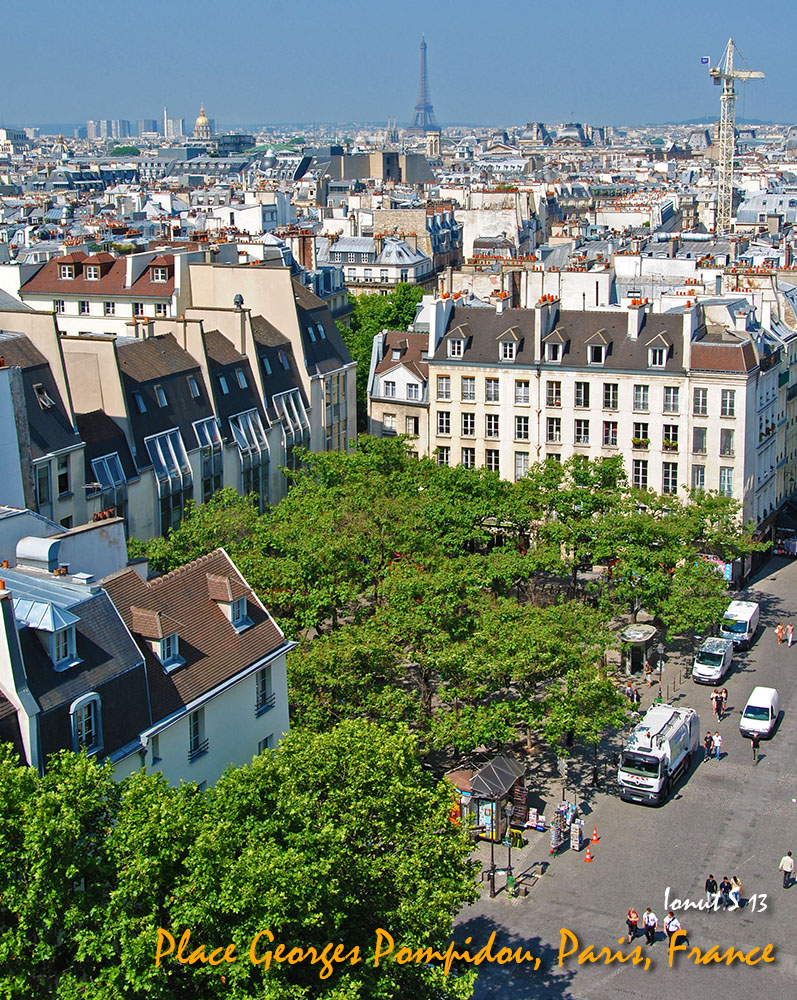
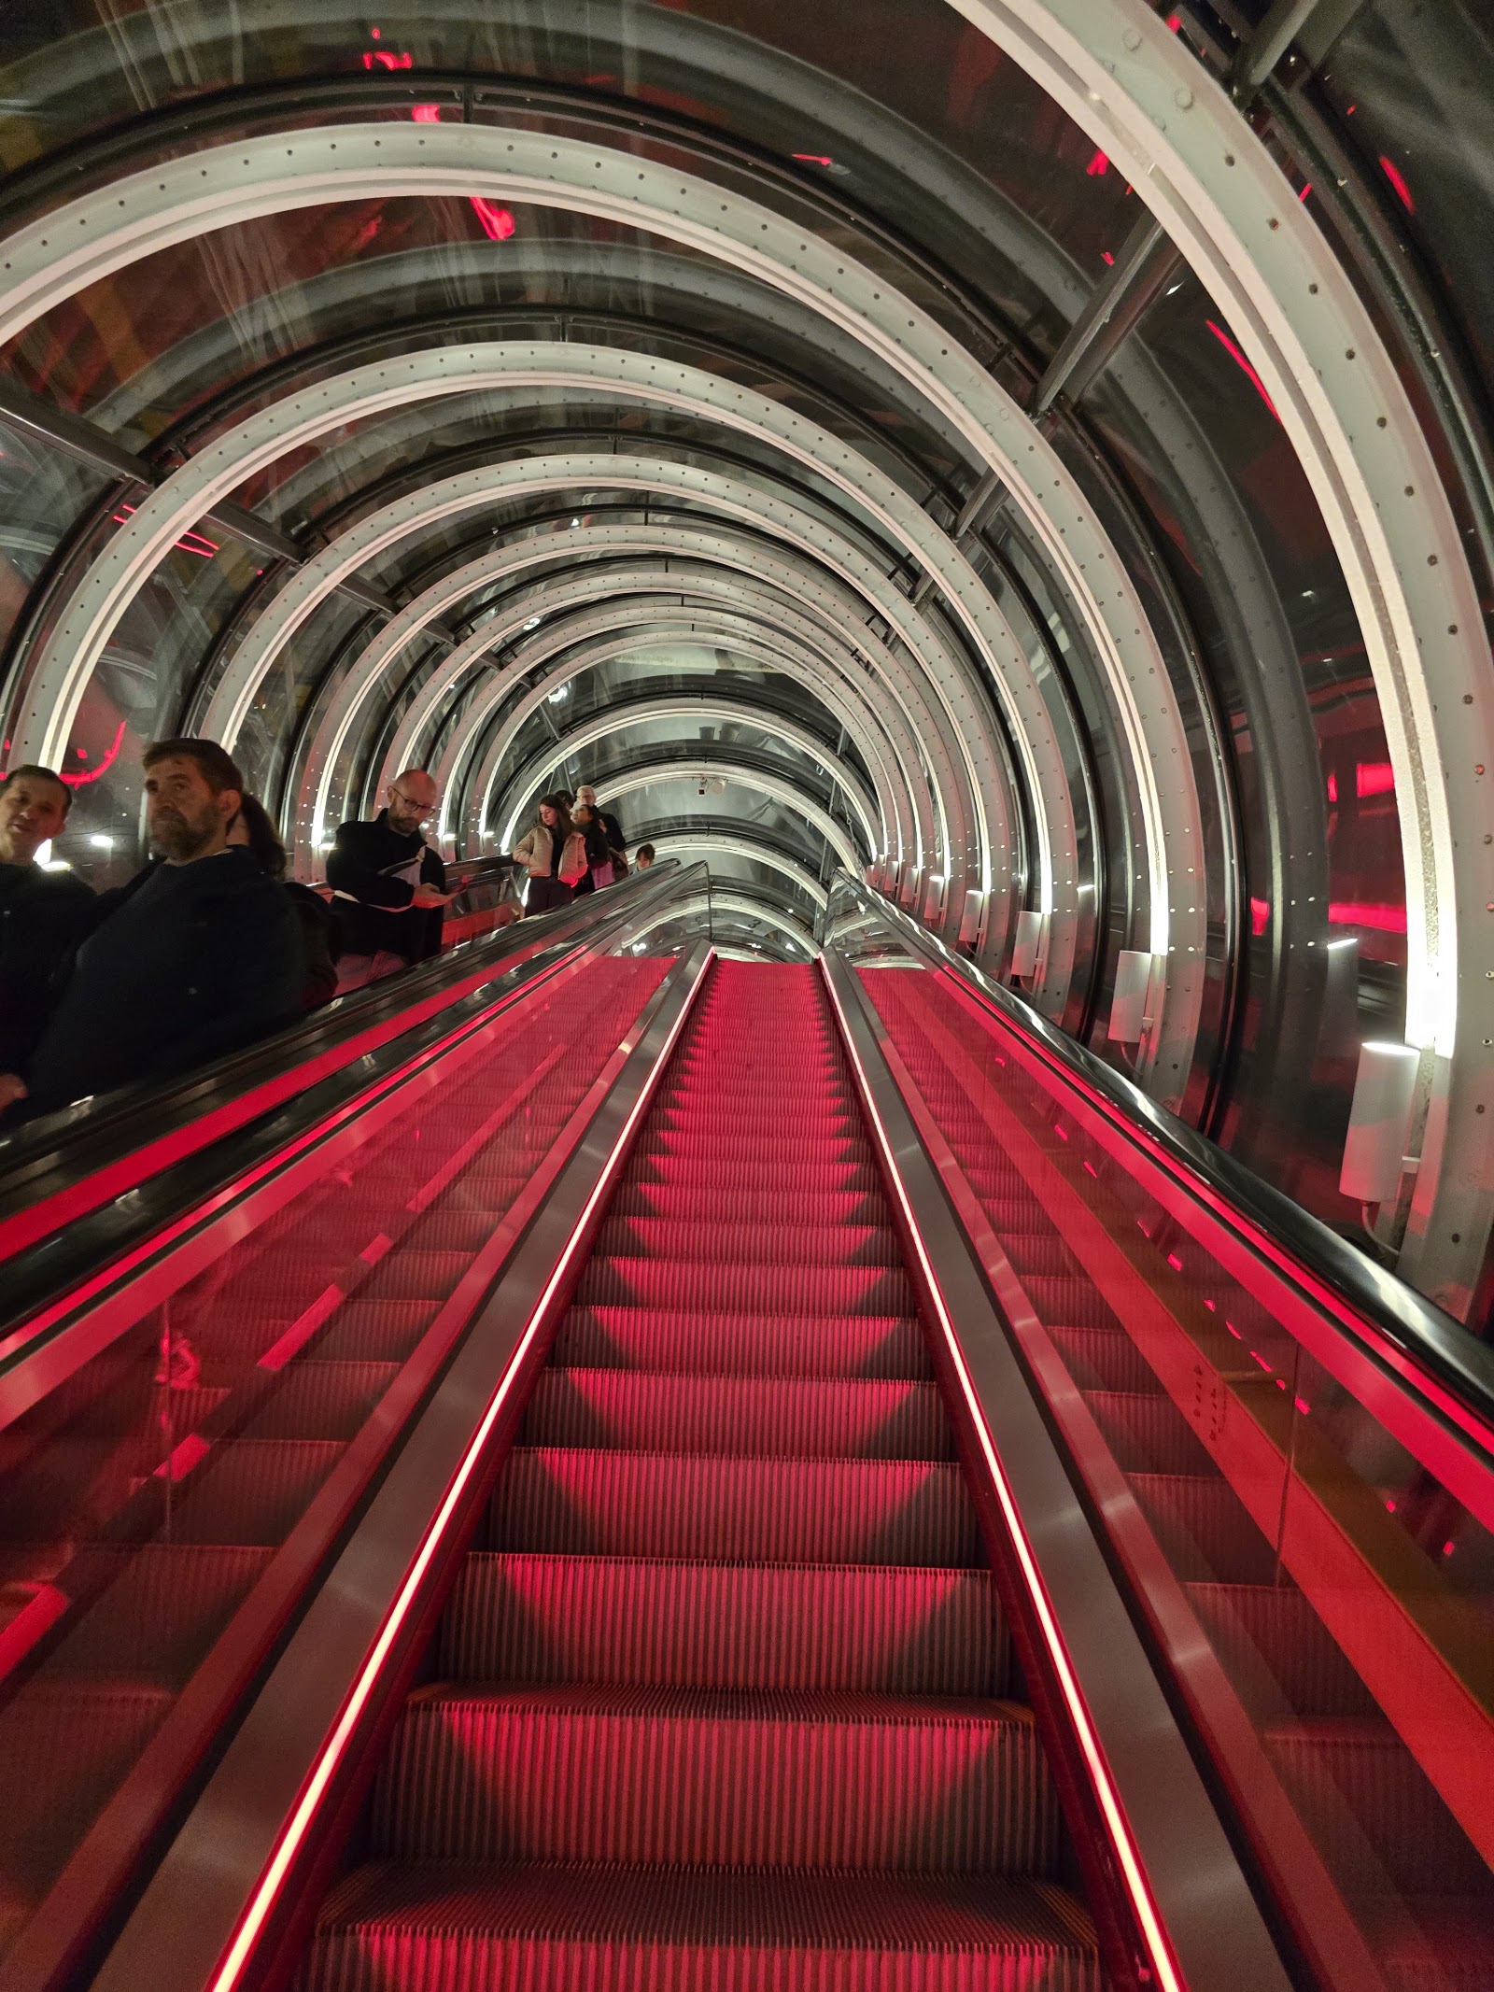
Inside, across the fourth and fifth levels, sits the largest collection of modern art in Europe. The plaza out front has quietly become one of the most used public spaces in Paris — part theatre, part shortcut, part open-air waiting room for the glass escalator that climbs the building's face like a slow, transparent caterpillar.
💛 What travellers fall for
People who return tend to time it for a Thursday evening, when the building stays open until 11 p.m. and the crowds thin out. The sixth-floor Georges restaurant terrace is worth the price of a drink even if you skip dinner. And the free first Sunday of the month fills the permanent collection early — arrive at opening if you want the rooms to yourself.
The story behind Centre Pompidou
In December 1969, French President Georges Pompidou proposed a cultural centre on the Plateau Beaubourg, a cleared site in Paris's 4th arrondissement. The international design competition drew 681 entries; the winning project came from a pair of then-little-known architects — Renzo Piano of Italy and Richard Rogers of Britain, along with Su Rogers and Gianfranco Franchini. Their scheme flipped convention: structure and services on the outside, flexible open floors within.
Construction began in 1971, and the building opened on 31 January 1977, inaugurated by President Valéry Giscard d'Estaing. Pompidou himself had died in 1974, before he could see it finished. Beneath the adjacent Place Stravinski, Pierre Boulez founded IRCAM, the institute for acoustic and musical research. A full renovation in the late 1990s expanded the usable area by more than 8,000 square metres; a second major closure began in September 2025, with reopening expected in 2030.
Good to know
Closest metro is Rambuteau (Line 11), a two-minute walk. Closed Tuesdays. Under-18s enter free; first Sunday of each month the permanent collection is free for all. Note: the Centre Pompidou is closed for full renovation from September 2025 until 2030 — check before you go.
Where is Centre Pompidou?
More tickets & tours for Centre Pompidou
Book directly at the provider
What travellers say about Centre Pompidou
The Centre Pompidou is an absolute must-visit when in Paris! As a fan of modern art, I was blown away by the sheer variety of works on display. From vibrant installations to thought-provoking sculptures, there's something to captivate every interest. The building itself, designed by Renzo Piano and Richard Rogers, is a masterpiece – its colour-coded pipes and ductwork add a playful touch to an otherwise conventional glass box. My favourite part? Discovering new artists and styles that have left me eager to explore more! The centre's dedication to showcasing contemporary culture is truly inspiring. Highly recommended! I could've easily spent another day here, but unfortunately, time got the better of me. Still, a fantastic experience overall! 4/5 stars.
Had a good experience at the place georges pompidou. We went specifically to see Paris Noir exhibition showcasing Black Art inspired in France, Africa, the US, and the Islands the 50s through the 80s. Great show as the rest of the museum was closed.
You can watch the sunset while going up the escalator, many art activities and exhibitions take place here.
Loved the experience. Since its gonna close for 5 years its a must ✨🤌🏻
Lovely square, surrounded by the main Pompidou centre and many cafes and restaurants. Nice place in the daytime and at night.
More of Paris
Discover where to stay, what to do and the best deals for your trip.
Explore Paris →More attractions in Paris
All of Paris →
Background adapted from Wikipedia (CC BY-SA) · map data © OpenStreetMap contributors · ratings & place photos via Google · other photos with per-image credit. Ticket links may earn us a commission at no extra cost to you.