
Monasterio de la Cartuja
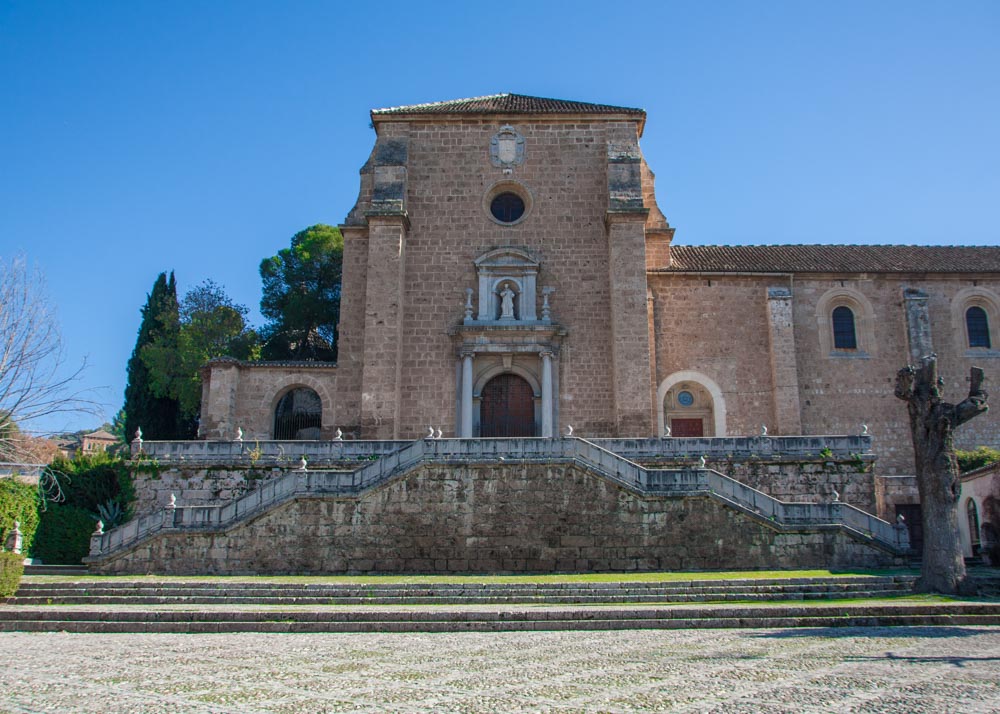
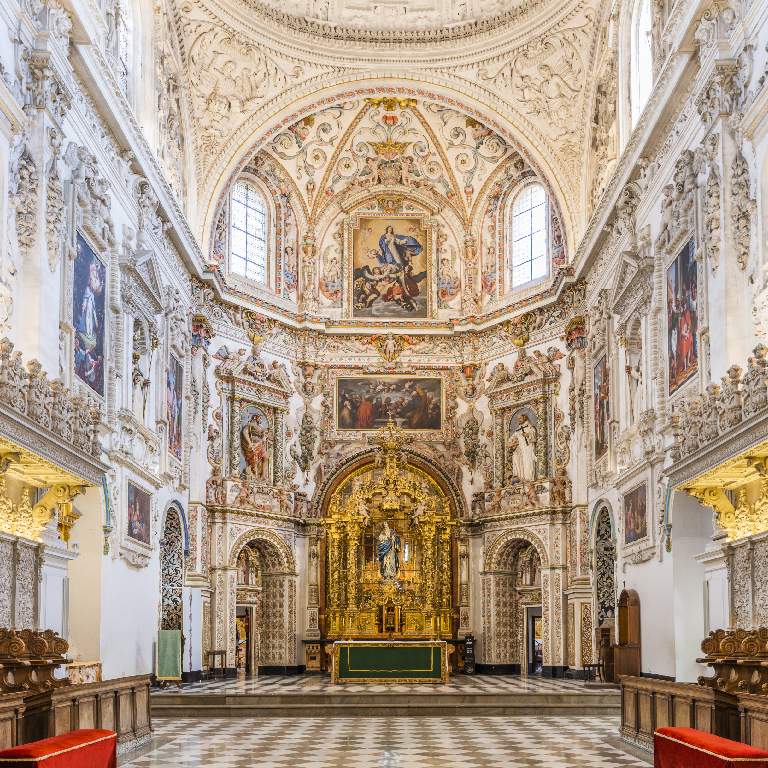
The sacristy stops most people cold. Its 18th-century cabinets — veneered in mahogany, ebony, ivory, tortoiseshell and silver — line the walls in a display of craftsmanship that took Luis de Arévalo and F. Manuel Vasquez nearly four decades to complete. This is what the Monasterio de la Cartuja does: it accumulates, layer by careful layer, the work of three centuries of builders, painters and monks who each added something without quite finishing the whole.
Set just over two kilometres north of Granada's centre, the monastery reads from the outside as austere. Inside, the Sancta Sanctorum and the church's Sagrario vault — frescoed by Antonio Palomino with the Holy Trinity at its centre — tell a different story entirely.

💛 What travellers fall for
People who come back tend to linger in the refectory, the oldest part of the complex, dating to 1531, before the crowds reach it. The free audio guide downloads via QR code at the entrance and covers the sacristy cabinets in enough detail to make the visit feel genuinely unhurried. Saturday hours are shorter and split — worth checking before you go.
The story behind Monasterio de la Cartuja
Gonzalo Fernández de Córdoba — the military commander known as the Great Captain — donated the land in the early 1500s, intending it as a mausoleum for his family. The founding monks arrived from the Monastery of Santa María del Paular, but a dispute over the location soured relations with Fernández de Córdoba, who withdrew from the project. Construction resumed in 1516 under designs by Fray Alonso de Ledesma and continued, without real interruption, for roughly three hundred years.
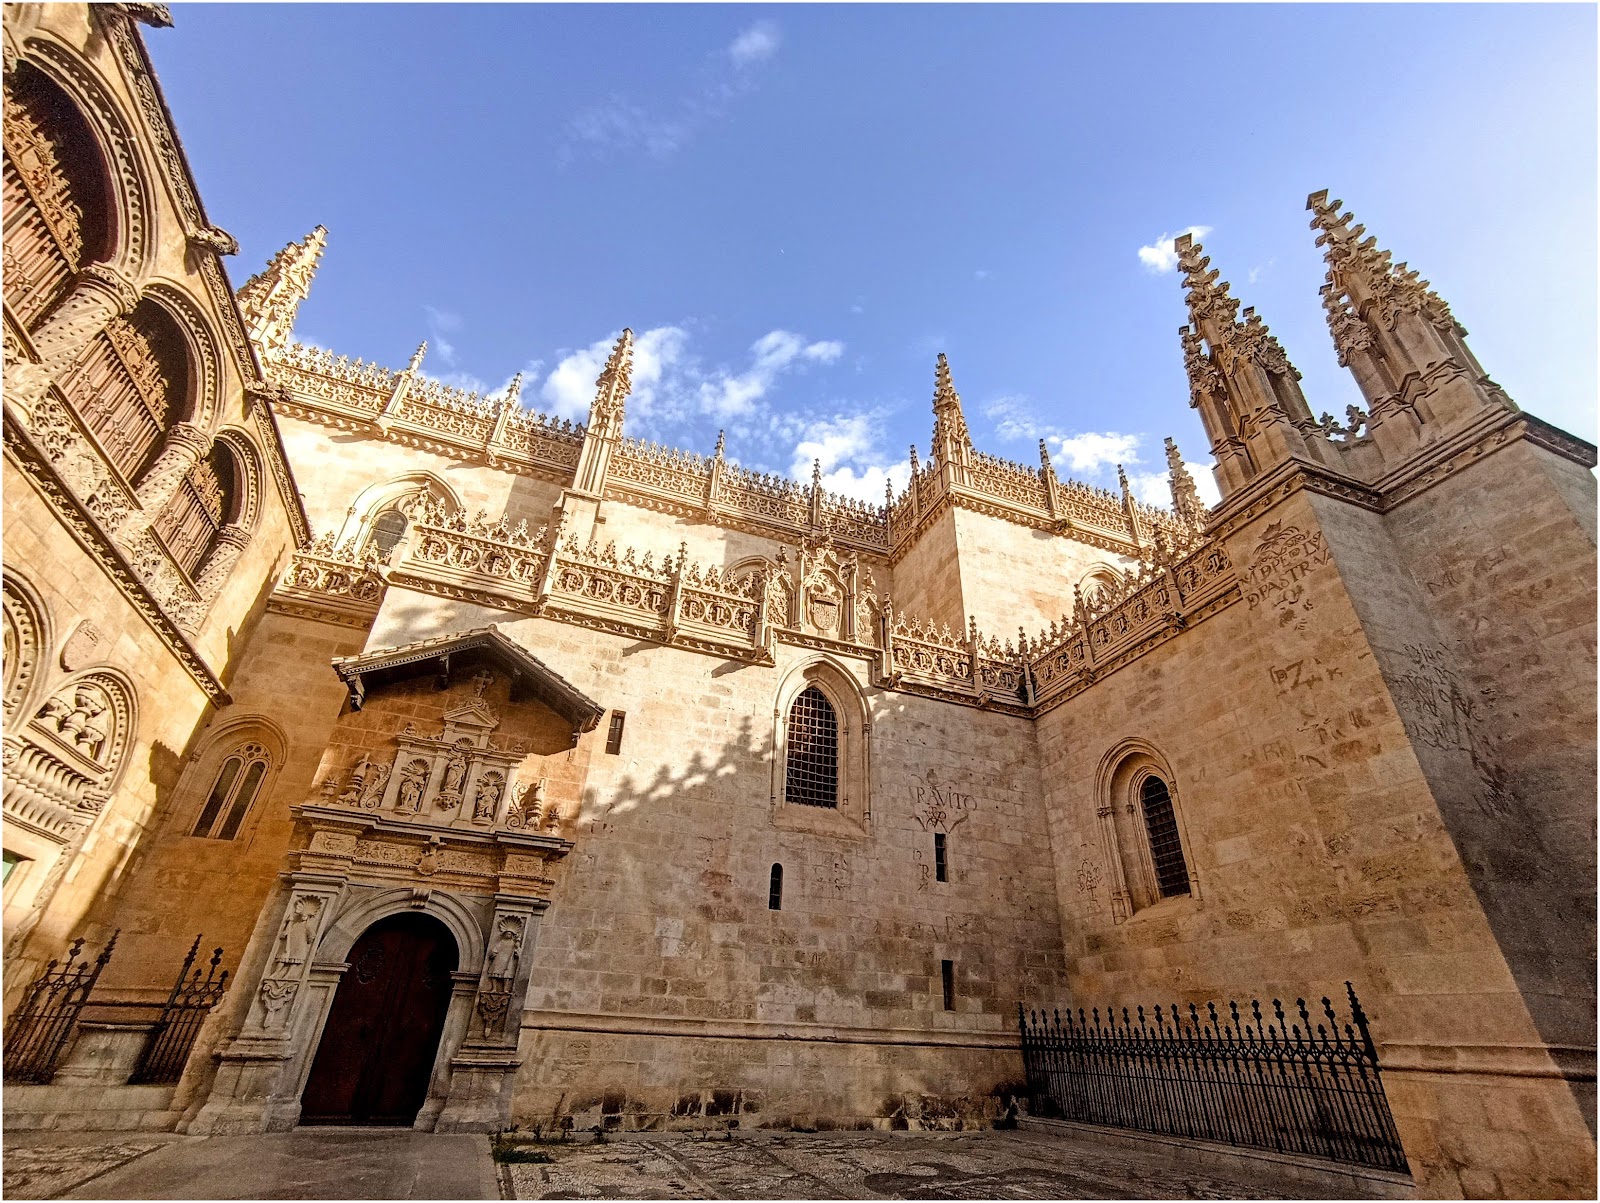
The result is a building assembled across generations: the Plateresque gateway attributed to Juan García de Pradas, the 17th-century cloister, Francisco Hurtado Izquierdo's Sancta Sanctorum completed in 1720, and the sacristy finished in 1764. Carthusian monks inhabited it until 1835; the disentailment of 1836 destroyed much of the cloister and the monks' cells. What remains was declared a National Historic-Artistic Monument in 1932.
Good to know
Bus lines U1, U2 and U3 stop close to the entrance; a taxi from the centre runs around €6–8. Admission is €7 for adults, with a free audio guide included. Closed Christmas Day and New Year's Day. No flash photography, tripods or selfie sticks inside.
Where is Monasterio de la Cartuja?
More tickets & tours for Monasterio de la Cartuja
Book directly at the provider
What travellers say about Monasterio de la Cartuja
My third visit here in twenty years, and I still find it stunning and beautiful. The art, the sacristy, the peaceful courtyard, the craftsmanship is incredible.
An amazing treasure off the beaten path. The monastery portion is simple and austere; in this space you learn the origin story of the Carthusian order. The central garden is pure and beautiful. The chapel is incredible in its size, scale, and ornamentation. This monastery is so unique in so many ways, just a treasure. Well worth the effort and the small fee to enter.
I'm glad we visited, it's an interesting and beautiful place. The audioguide is great and full of fascinating history and details. We bought tickets as part of a package with several other churches and monasteries, otherwise we would never have heard of it. The ticket was great value.
The monastery was no longer active as a monastery anymore it seems but it is very beautiful and amazing architecture. It’s easy to access from Centro using the bus number 8. There is a very cute cat in front of the main door. The monastery used to be a large as it shown in the replica but now remains just small part.
7 euro and worth every penny. Absolutely world class.
More of Granada
Discover where to stay, what to do and the best deals for your trip.
Explore Granada →More attractions in Granada
All of Granada →
Background adapted from Wikipedia (CC BY-SA) · map data © OpenStreetMap contributors · ratings & place photos via Google · other photos with per-image credit. Ticket links may earn us a commission at no extra cost to you.