
Lednice-Valtice Cultural Landscape
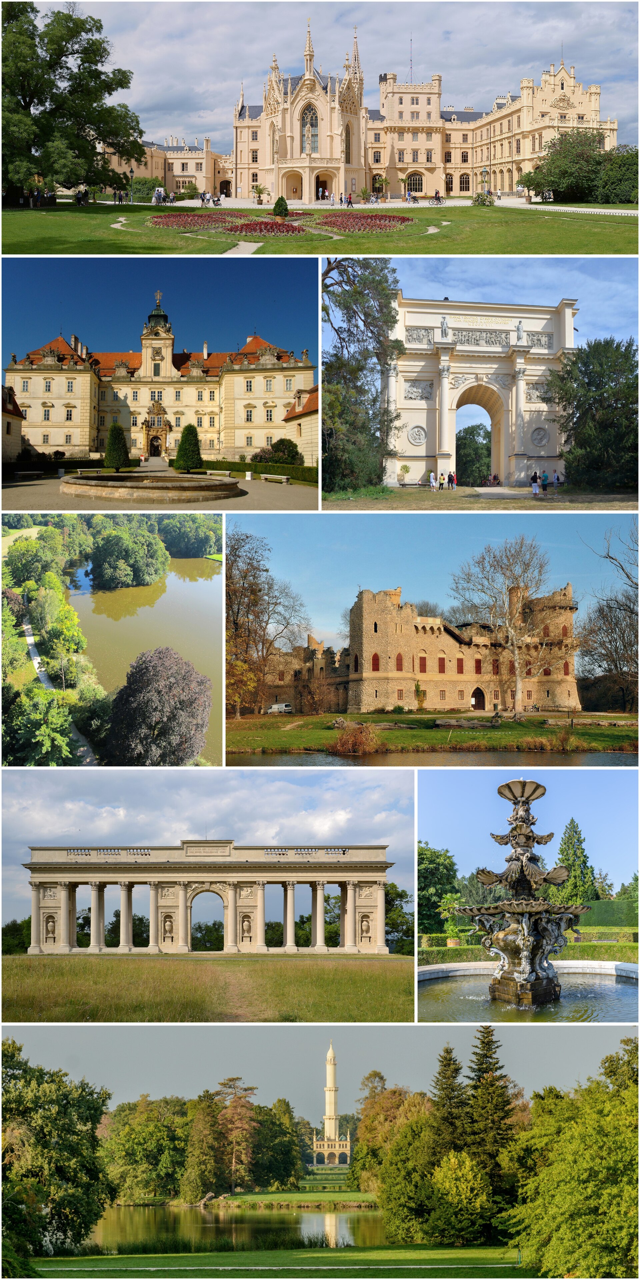
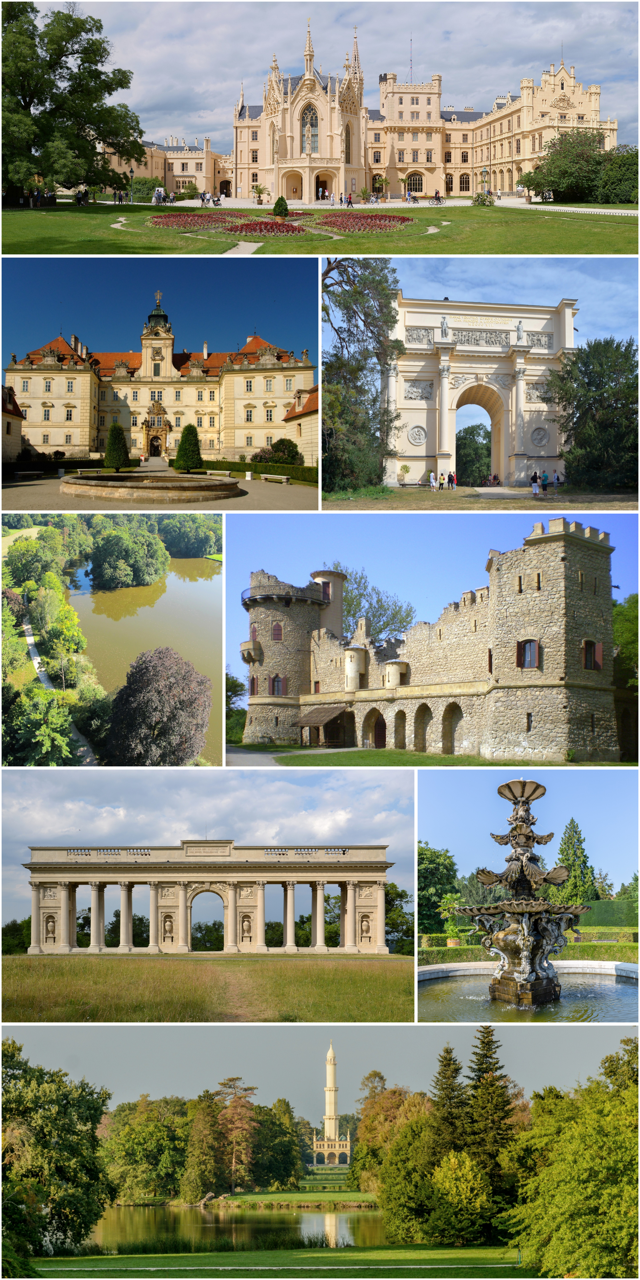
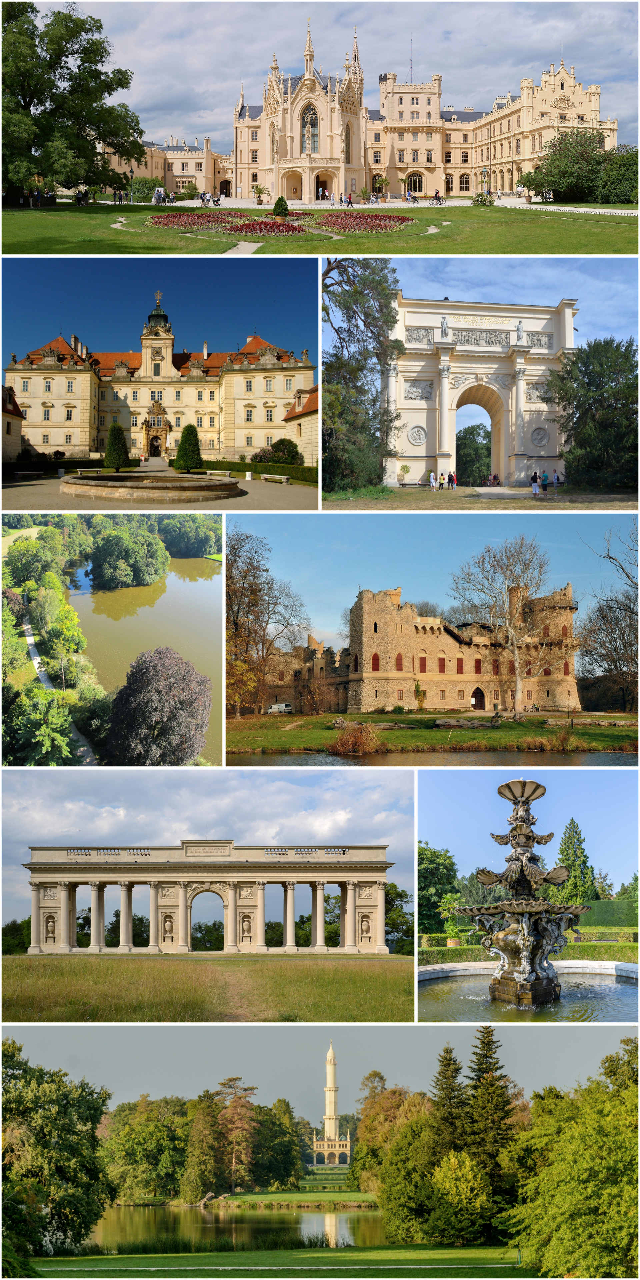
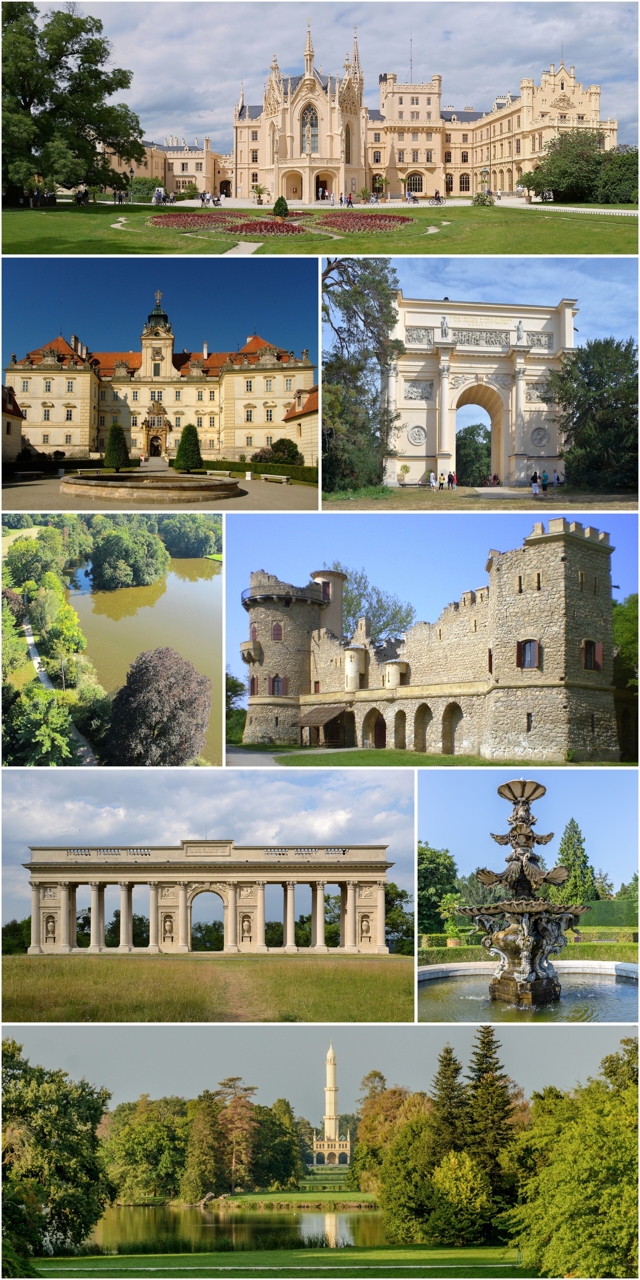
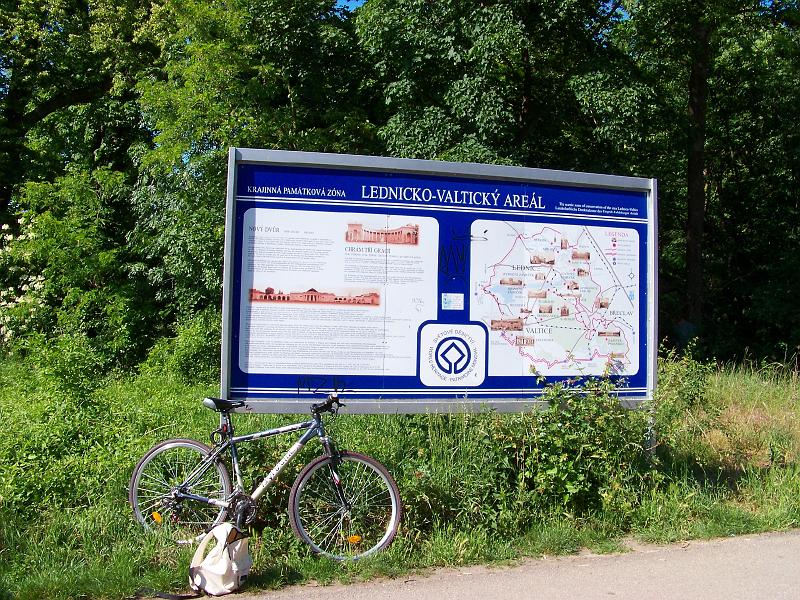
Somewhere in the flat wine country of southern Moravia, a 60-metre Moorish minaret rises out of a stand of trees, with no mosque anywhere near it. That's the first clue that something unusual was going on here. Over roughly two centuries, the Liechtenstein family turned 283 square kilometres of their private estates into a single, deliberately composed landscape — Baroque palaces, Neo-Gothic turrets, Neoclassical colonnades on hilltops, a hunting arch, a border château — connected by avenues and threaded through with ponds and parkland.
The UNESCO listing came in 1996, recognising what is essentially the largest English-style landscape garden in Europe. The two anchor châteaux, Lednice and Valtice, sit 7 kilometres apart and reward separate half-days each. Between them, the follies and pavilions are spread wide enough that you'll want a bicycle.
💛 What travellers fall for
People who've been more than once tend to skip the main castle tours in favour of cycling the avenue between Lednice and Valtice at dusk, stopping at the Colonnade above Valtice for the view across the Moravian plain. The Castle Cellar at Valtice, dating to 1430, is also worth the detour — it doubles as one of the region's better places to taste local wine.
How Lednice-Valtice Cultural Landscape came to be
The Liechtenstein family first arrived at Lednice in the mid-13th century; by the end of the 14th century they had added Valtice, which they had technically held since 1249. What followed was one of the longest, most sustained acts of landscape-making in Central Europe. Between the 17th and early 20th centuries, successive dukes reshaped the terrain — draining, planting, building — in whatever architectural style was current or fashionable. Valtice's Baroque face came from architects including Johann Bernard Fischer von Erlach, Domenico Martinelli and Anton Johann Ospel, with construction running from 1643 to well into the following century. Lednice went the other direction entirely, rebuilt in romantic Neo-Gothic between 1846 and 1858 by Georg Wingelmüller.
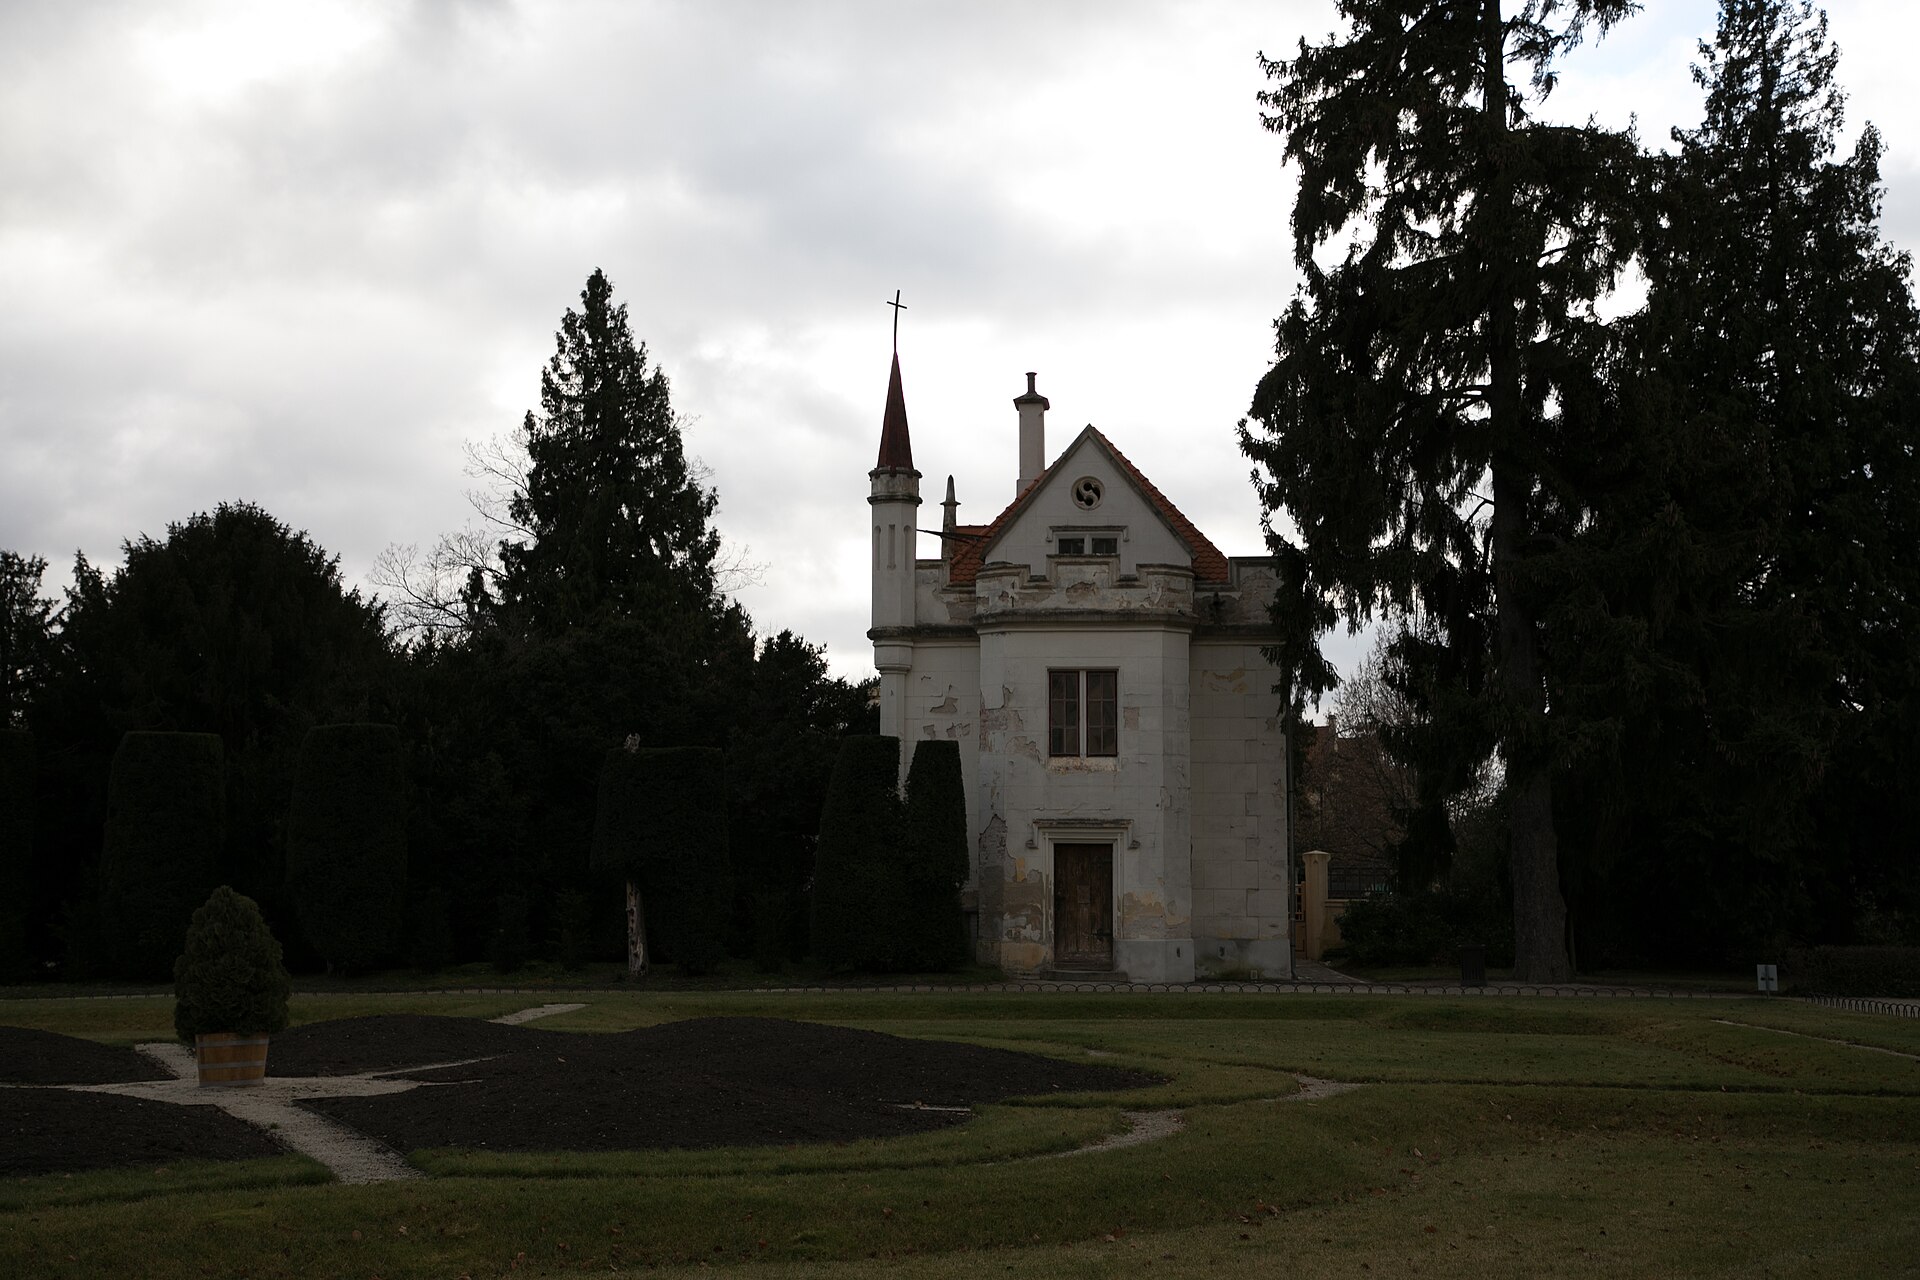
At the turn of the 18th and 19th centuries, princes Alois I. Josef and Jan I. pushed the landscaping furthest, scattering follies across the estate — a Moorish minaret (1797–1802) designed by court architect Josef Hardtmuth, a Neoclassical colonnade, a Temple of the Three Graces, a Gothic Revival chapel in the pinewoods. The 1715 avenue connecting the two châteaux tied the whole composition together. After 1918 the estate became part of Czechoslovakia, and nationalisation in 1945 opened it to the public.
Who and what shaped it
People who shaped it
Landmark buildings
See Lednice-Valtice Cultural Landscape in motion
Plan your visit
On the map
When to go
Summers are warm and dry, with July and August the most reliable months for cycling the landscape and accessing all sites daily. Spring and early autumn are quieter and often pleasant, though some buildings revert to weekend-only hours. Winters are cold and the châteaux close entirely in December and January.
Right now
Background & history adapted from Wikipedia (CC BY-SA) · specs from Wikidata (CC0) · weather from Open-Meteo · map data © OpenStreetMap contributors · photos from Wikimedia Commons / Unsplash with per-image credit. No third-party reviews or social posts reproduced.